

Address
6106 Fresno Lane, East Lansing, MI
Price
$ 899,900
Property Attributes
- MLS#295292
- TypeSingle Family
- Listing Status Active Under Contract
- MunicipalityMeridian Twp
- CountyIngham
- CityEast Lansing
- AreaMeridian Twp
- NeighborhoodSierra Ridge
- Zip48823
- StyleCape Cod
- Year Built2015
- Taxes$ 23182
- Price$ 899,900
- Bedrooms5
- Full Bathrooms4
- Half Bathrooms1
- Sqr Footage5286
- Lot Size0.76 Acres
Data Source:
Greater Lansing AOR (GLMLS)
Property Description
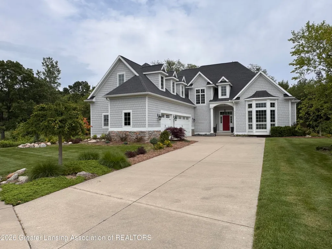
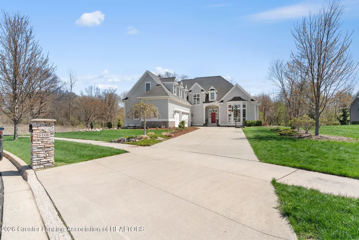
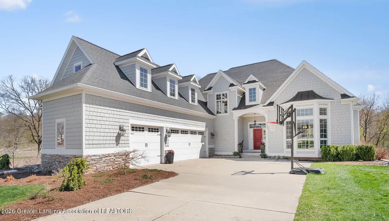
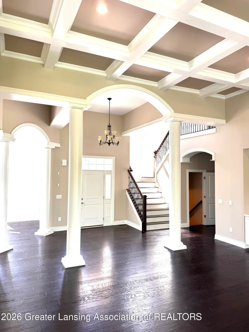
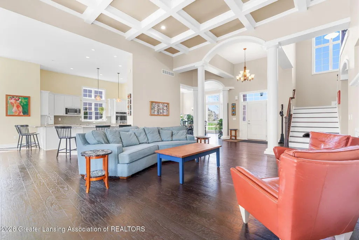
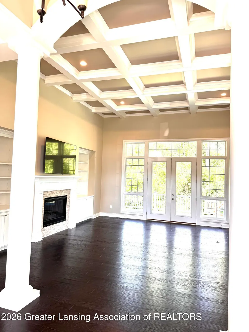
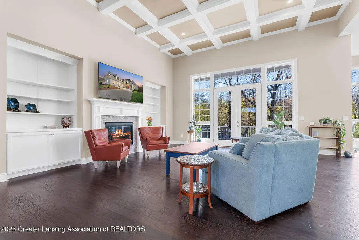
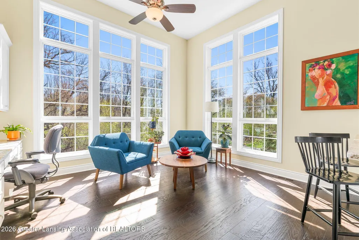
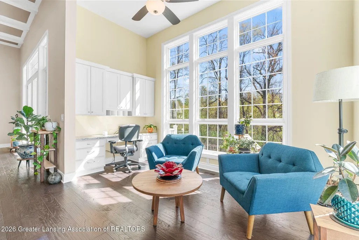
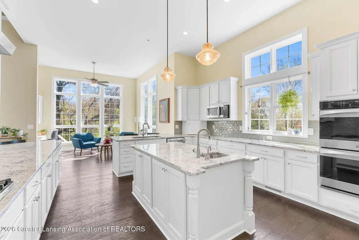
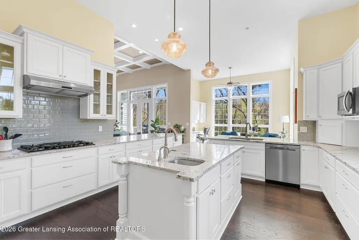
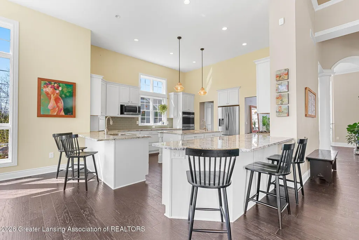
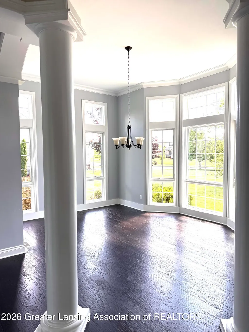
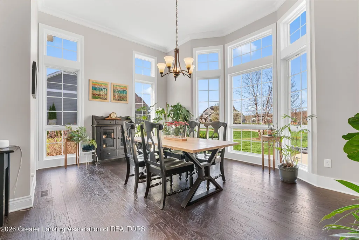
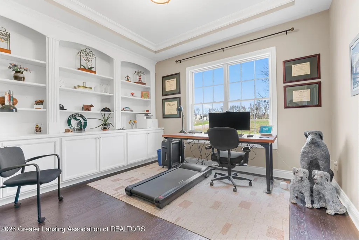
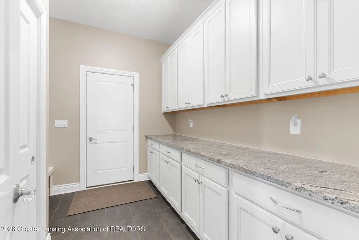
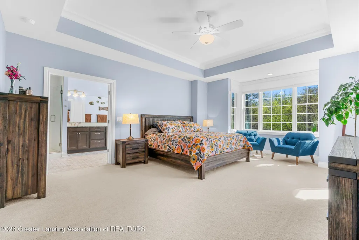
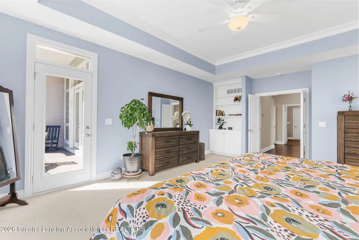
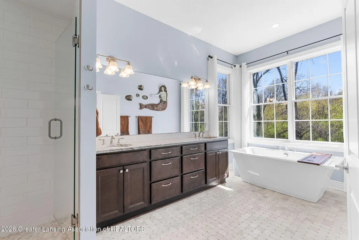
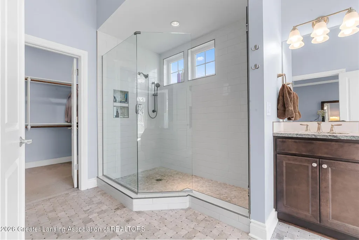
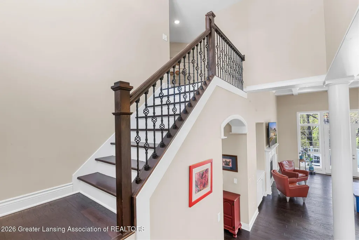
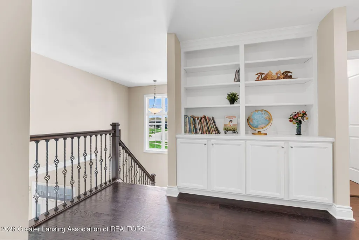
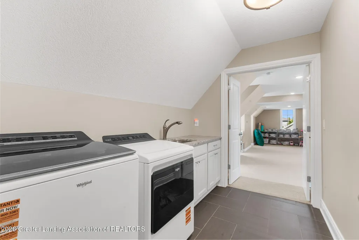
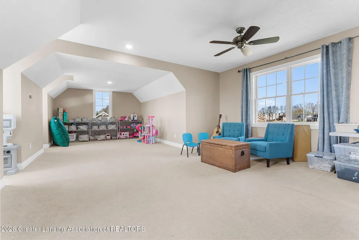
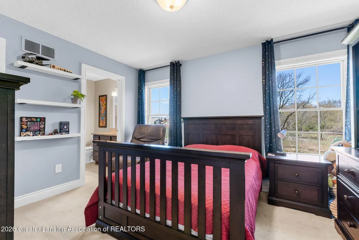
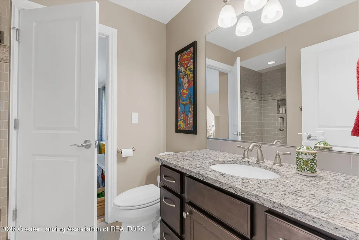
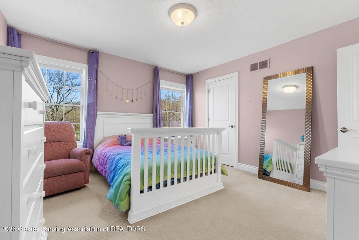
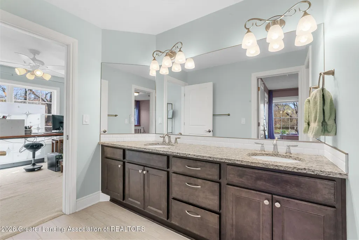
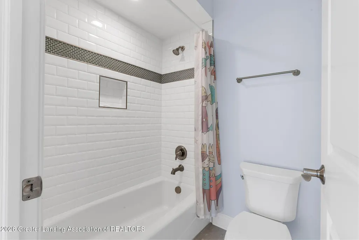
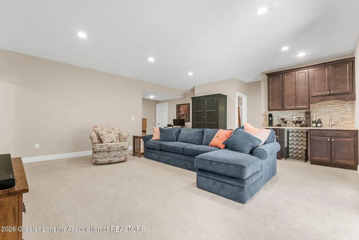
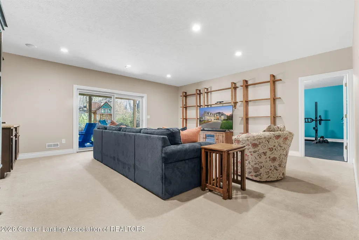
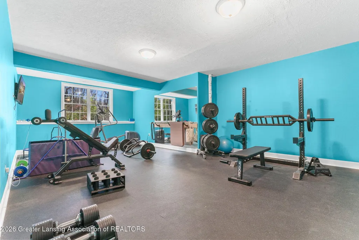
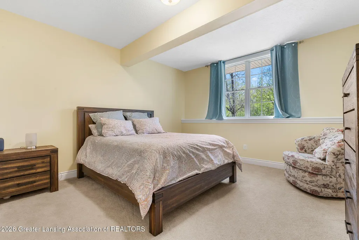
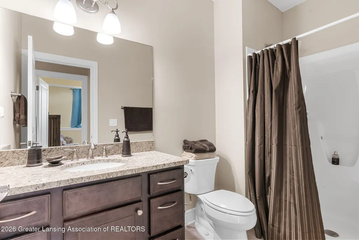
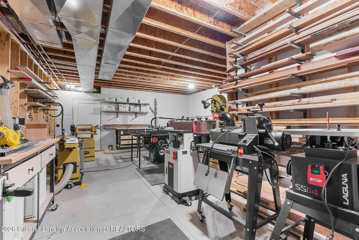
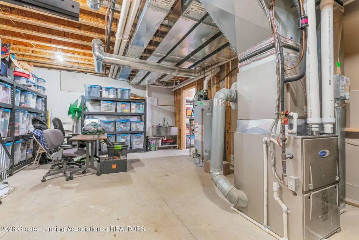
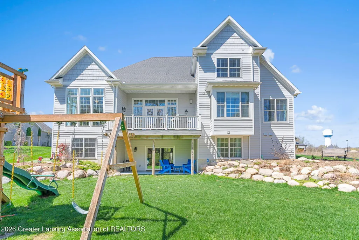
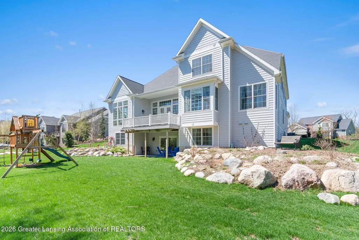
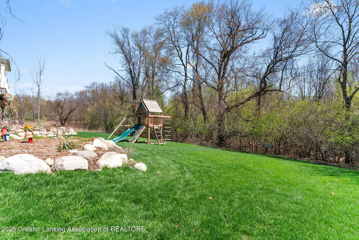
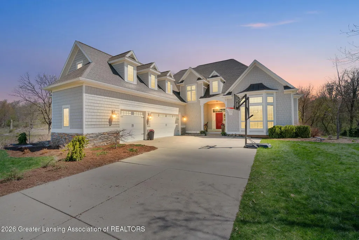
Welcome to 6106 Fresno Lane — a rare opportunity to own a custom luxury residence in Sierra Ridge offering over 5,000 finished square feet of thoughtfully designed living space within the Haslett School District. Built for both elevated entertaining and everyday comfort, this exceptional home showcases soaring ceilings, expansive gathering spaces, high-end craftsmanship, and resort-style amenities rarely found in the Greater Lansing market at this price point. Backing to protected wetlands with peaceful wooded views, the property offers a level of backyard privacy and natural scenery that is increasingly difficult to find — with no rear neighbors and year-round views of nature from the home's primary living spaces. The heart of the home is the stunning main-level great room featuring soaring 14-foot coffered ceilings, expansive windows, French walkout doors, custom built-ins, and a gas fireplace that anchors the space with warmth and sophistication. Designed to gather family and guests alike, the adjoining chef's kitchen features solid granite surfaces, a large center island with instant hot water, oversized peninsula seating, walk-in pantry storage, and an eat-in dining nook/planning station ideal for busy mornings or casual evenings at home. A butler's pantry connects seamlessly to the formal dining room for effortless entertaining. The spacious main-floor primary suite serves as a private retreat with a spa-inspired bath complete with soaking tub, tiled shower, dual vanities, and walk-in closet. Additional main-level spaces include a dedicated executive office and a beautifully customized mudroom with extensive built-in storage. Upstairs, three additional bedrooms provide flexible accommodations for family and guests, including Jack & Jill bath layouts and an oversized bonus room currently utilized as a playroom, but equally suited for a media room, second office, studio, or guest retreat. The finished walk-out lower level expands the home's versatility with a fifth bedroom, fourth full bath, generous recreation space, and a newly finished exercise gym/workshop featuring multiple dedicated 240V outlets — ideal for fitness enthusiasts, hobbyists, creators, or future customization. Outside, the professionally landscaped backyard creates a private outdoor retreat with Trex decking, ornamental trees, and a thoughtfully designed pollinator garden. Built with long-term quality and efficiency in mind, the home also features Pella windows, Shaw engineered hardwood flooring, fiber cement siding, solid-core doors, 2x6 exterior construction, a whole-house Generac generator, Lifetime Atlas Pinnacle roofing with copper accents, and numerous premium finishes throughout. A rare opportunity to own a meticulously maintained custom home offering luxury, flexibility, and exceptional value in the Greater Lansing market.
| Elementary School |
|---|
| Murphy Elementary School Elementary School |
| Price History | |
|---|---|
| 4/23/2026 | Listed $935,000 |
| 5/7/2026 | 1$925,000 |
| 6/5/2026 | 3$899,900 |
General Features
| Sewer | Public Sewer |
|---|---|
| Heating | Forced Air,Natural Gas |
| Cooling | Central Air |
| Utilities | Water Connected,Sewer Connected,Natural Gas Connected,High Speed Internet Connected,Electricity Connected,Cable Connected |
| Roof | Copper,Shingle |
| Appliances | Built-In Refrigerator,Dishwasher,Disposal,Double Oven,Dryer,Gas Cooktop,Gas Water Heater,Ice Maker,Microwave,Self Cleaning Oven,Stainless Steel Appliance(s),Vented Exhaust Fan,Washer/Dryer |
| HOA Fee | 210 |
| Garage Spaces | 3 |
| Patio/Porch Features | Covered,Deck,Front Porch,Patio |
| Architectural Style | Cape Cod |
| Pool Features | None |
| Security Features | Carbon Monoxide Detector(s),Security System,Smoke Detector(s) |
| Construction Materials | Concrete |
| Year Built | 2015 |
| Electric | 200+ Amp Service,Generator |
| View | Neighborhood,Trees/Woods |
| Township | Meridian Twp |
| Levels | Two |
| Property Subtype | Single Family Residence |
| Tax Year | 2025 |
| Current Use | Primary |
| Community Features | Curbs,Sidewalks,Street Lights |
| Assoc Fee Paid Per | Annually |
| County | Ingham |
| Property Type | Residential |
| Association Amenities | None |
| HOA | false |
| Attached Garage | true |
| Subdivision Name | Sierra Ridge |
| Facing Direction | West |
| Total Rooms | 14 |
| Full Baths | 4 |
| Status | Active Under Contract |
| Directions | From I-69 exit 94 Haslett/Okemos/East Lansing, drive westbound Saginaw Hwy until the watertower on left, make a U-turn heading east. Turn right onto Newton Rd, left onto Fresno Ln. |
| City | East Lansing |
| Association Name | Sierra Ridge HOA |
| Senior Community Y/N | false |
| High School District | Haslett |
| Zoning Description | Zoning |
| Lot Size Units | Acres |
| Lot Size Square Feet | 33105.6 |
| Spa Features | None |
| Elementary School | Murphy Elementary School |
| Tax Annual Amount | 23182.14 |
| Home Warranty Y/N | false |
| Current Financing | Conventional |
| Standard Status | Active Under Contract |
| Elementary School District | Haslett |
| Legal Description | LOT 40 SIERRA RIDGE ESTATES NO. 2 SEC 4 T4N R1W SPLIT/COMBINED ON 01/23/2014 FROM 33-02-02-04-400-014 |
Interior Features
| Interior Amenities | Built-in Features,Ceiling Fan(s),Chandelier,Coffered Ceiling(s),Crown Molding,Double Vanity,Eat-in Kitchen,Entrance Foyer,Granite Counters,High Ceilings,High Speed Internet,Kitchen Island,Natural Woodwork,Open Floorplan,Pantry,Recessed Lighting,Smart Thermostat,Soaking Tub,Tray Ceiling(s),Walk-In Closet(s) |
|---|---|
| Basement | Bath/Stubbed,Daylight,Finished,Full,Partially Finished,Walk-Out Access |
| Flooring | Carpet,Ceramic Tile,Wood |
| Total Fireplaces | 1 |
| Fireplace Features | Gas,Living Room |
| Air Conditioning Y/N | true |
| Heating Y/N | true |
| Window Features | Display Window(s),Double Pane Windows,Drapes,Screens,Window Coverings,Window Treatments |
| Fireplace Y/N | true |
| Above Grade Finished Area | 4361 |
| Half Baths | 1 |
| Laundry Features | Laundry Room,Sink,Upper Level |
| Total Bedrooms | 5 |
| Below Grade Finished Area | 1632 |
| Total Baths | 5 |
Exterior Features
| Exterior Amenities | Private Yard,Rain Gutters |
|---|---|
| Fencing | None |
| Parking Features | Attached,Driveway,Garage Door Opener,Garage Faces Side,Inside Entrance |
| Lot Features | Back Yard,Few Trees,Front Yard,Landscaped,Level,Native Plants,Rectangular Lot,Sloped Down,Sprinklers In Front,Sprinklers In Rear,Wetlands,Wooded |
| Water Source | Public |
| Lot Size Area | 0.76 |
| Foundation Details | Concrete Perimeter |
| Building Area Total | 5286 |
| Lot Dimensions | 122.9x246.32 |
| Lot Size Acres | 0.76 |
| Road Surface Type | Concrete,Paved |
| Foundation Area | 2643 |
| Other Equipment | Generator,None |
Amenities
- Foreclosure
- Views
- Short Sale
- New Construction
- Adult 55+
- Lease To Own
- No HOA Fees
- Furnished
- Primary On Main
- Air Conditioning
- Seller Finance
- Green
- Fixer Upper
- Horse
- Golf
- Fireplace
- Deck
- Garage
- Basement
- Pool
Property vs Single Family Average in 48823
Price
Taxes
Year Built
 Greater Lansing Association of Realtors® (GLAR) All information deemed reliable but not guaranteed. All properties are subject to prior sale, change or withdrawal. Neither listing broker(s) or information provider(s) shall be responsible for any typographical errors, misinformation, misprints and shall be held totally harmless. Listing(s) information is provided for consumer's personal, non-commercial use and may not be used for any purpose other than to identify prospective properties consumers
