

Address
6292 E Gratiot Road, Bannister, MI
Price
$ 214,900
Property Attributes
- MLS#297517
- TypeSingle Family
- Listing Status Active
- CountyCLINTON
- CityBannister
- AreaDuplain Twp
- Zip48807
- StyleSingle Family Residence
- Year Built1920
- Taxes$ 1765
- Price$ 214,900
- Bedrooms4
- Full Bathrooms2
- Half Bathrooms0
- Sqr Footage4052
- Lot Size0.48 Acres
Data Source:
Greater Lansing AOR (GLMLS)
Property Description
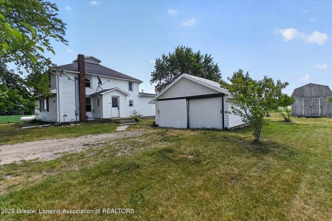
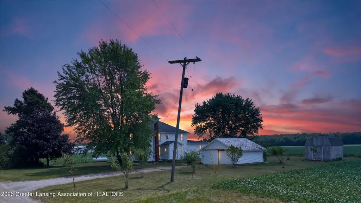
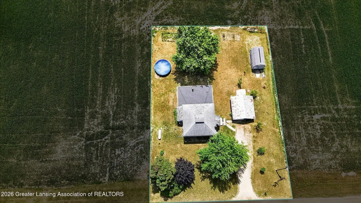
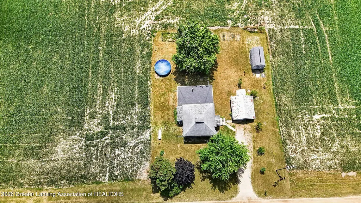
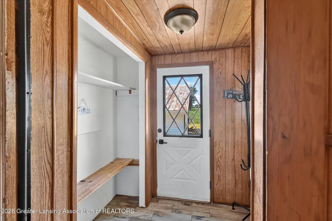
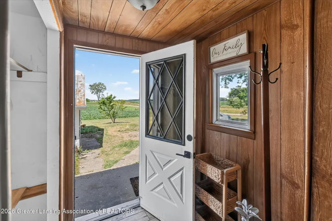
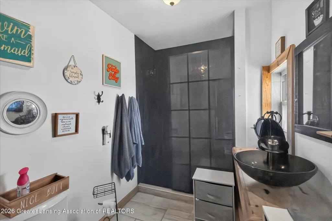
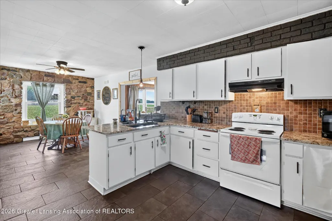
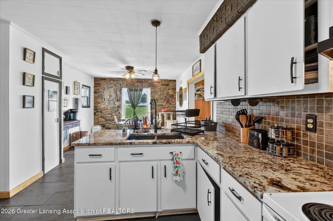
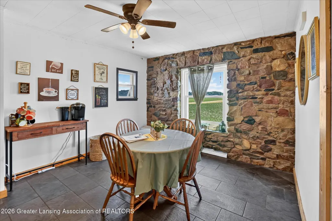
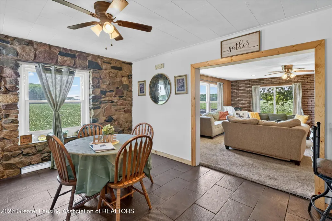
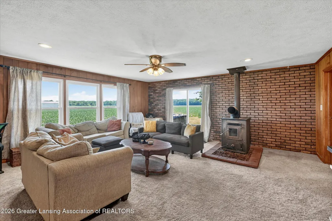
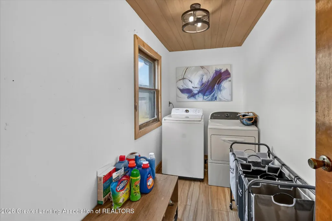
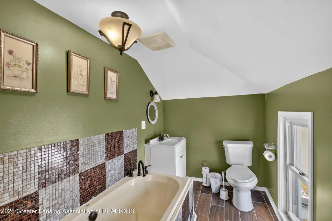
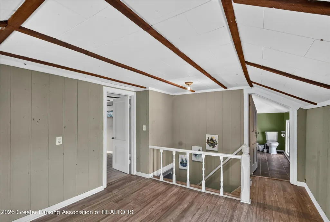
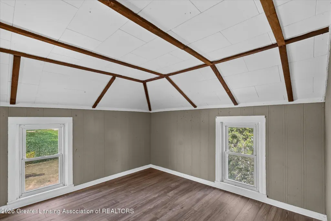
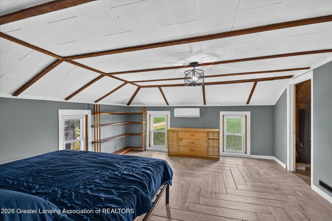
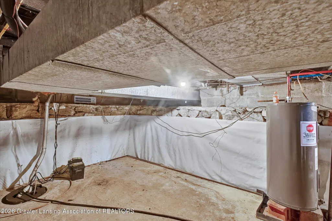
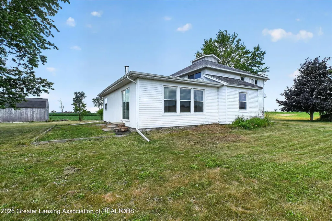
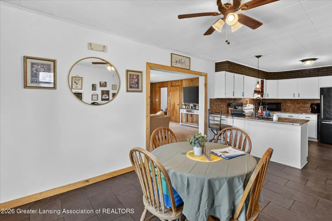
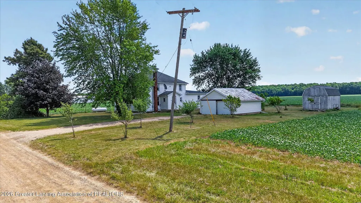
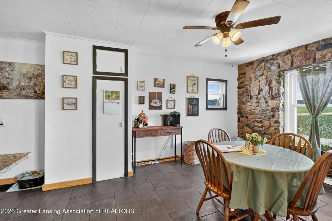
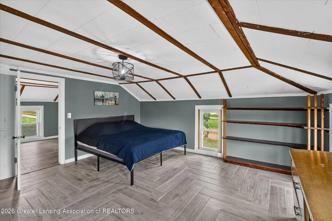
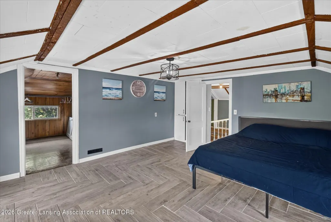
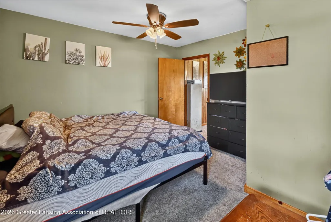
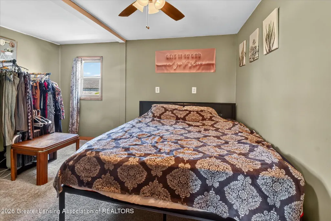
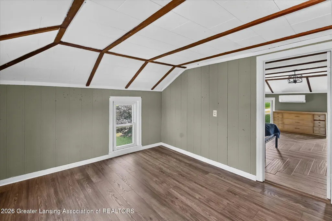
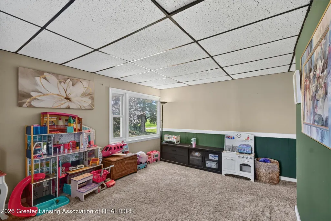
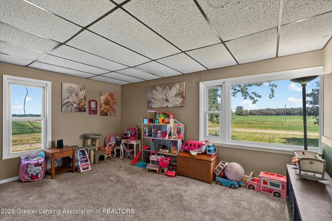
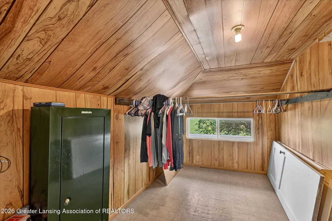
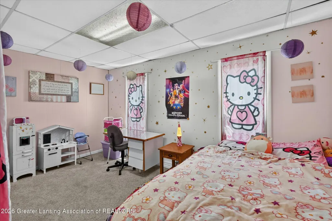
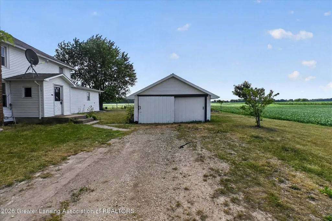
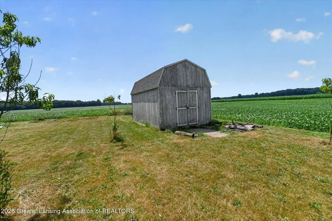
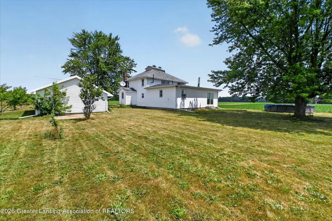
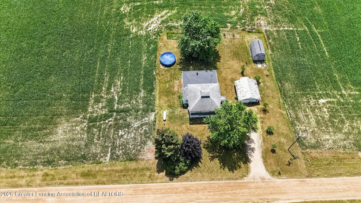
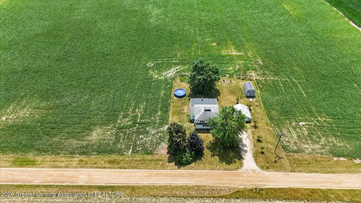
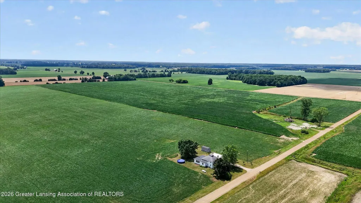
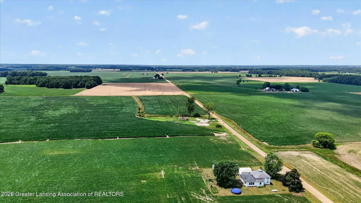
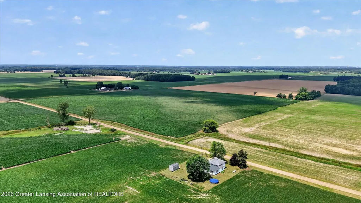
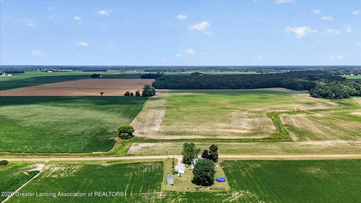
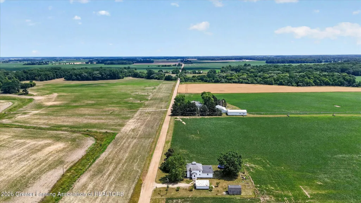
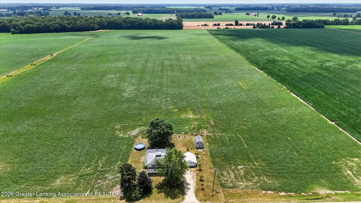
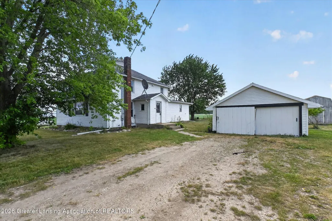
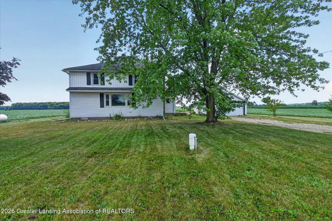
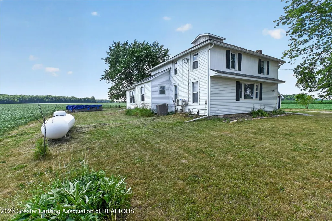
Character you can feel. Improvements you can trust. Welcome to this beautifully maintained country home where timeless character meets today's modern conveniences. Situated on nearly ½ acre along a paved road in Bannister, this spacious 4-bedroom, 2-bath home offers over 2,500 square feet of comfortable living space with numerous improvements already completed for its next owner. Inside, you'll find an inviting layout featuring a spacious living room anchored by a warming wood stove, an oversized kitchen with granite countertops, breakfast bar, abundant cabinetry, and generous dining space ideal for everyday living or entertaining. The convenient first-floor bedroom, full bath, and main-floor laundry provide flexibility, while the upper-level offers additional bedrooms and exceptional storage and bathroom. This home has been thoughtfully updated with many of the major improvements already complete, including a high efficiency propane furnace and central air conditioning installed by Hager Fox, replacing the previous fuel oil system. Additional updates include a new water softener, updated plumbing and bathroom improvements, refrigerator, water heater (2019), propane tank, and structural reinforcement completed by Ayers Basement Systems, including floor support beams and jacks. The Ayers transferable warranty provides added peace of mind for the next owner. Additional features include: Detached garage, Storage shed, Main-floor laundry, Granite countertops Waterproofed basement with air purification/dehumidification system 200-amp electrical service, Well and septic, Mature trees and generous outdoor space for gardening, recreation, or simply, enjoying the peaceful country setting. If you're looking for the charm of a classic home with many of the major mechanical and structural updates already completed, this property is one you won't want to miss. Property Improvements: 2019 New water heater, 2023 New downstairs bathroom plumbing upgrades, New Culligan water softener, New refrigerator, Shower updates, New water intake pipes, Structural improvements completed by Ayers Basement Systems, including, floor support beams and floor jacks, Transferable Ayers Basement Systems warranty 2024, Hager Fox removed the fuel oil heating system, New high-efficiency propane furnace installed, Central air conditioning added, New thermostat installed and New propane tank install.
| Price History | |
|---|---|
| 7/13/2026 | Listed $214,900 |
General Features
| Sewer | Septic Tank |
|---|---|
| Heating | Electric,Forced Air,Propane,Wood Stove |
| Cooling | Central Air,ENERGY STAR Qualified Equipment,Exhaust Fan |
| Utilities | Water Connected,Sewer Connected,High Speed Internet Available,Electricity Connected,Propane |
| Roof | Shingle |
| Appliances | Electric Oven,Electric Range,Refrigerator,Washer/Dryer,Water Heater,Water Softener Owned |
| Garage Spaces | 2.0 |
| Pool Features | Above Ground,ENERGY STAR Qualified pool pump,Outdoor Pool,Pool Cover,Private |
| Security Features | Carbon Monoxide Detector(s),Smoke Detector(s) |
| Construction Materials | Vinyl Siding |
| Year Built | 1920 |
| Electric | 200+ Amp Service |
| View | Rural |
| Township | Duplain Twp |
| Levels | Two |
| Property Subtype | Single Family Residence |
| Tax Year | 2024 |
| Current Use | Primary |
| County | Clinton |
| New Construction | No |
| Property Type | Residential |
| Attached Garage | No |
| Subdivision Name | None |
| Facing Direction | West |
| Garage Y/N | No |
| Other Structures | Garage(s) |
| Total Rooms | 8 |
| Full Baths | 2 |
| Status | Active |
| Directions | GPS |
| City | Bannister |
| Senior Community Y/N | No |
| High School District | Ovid-Elsie |
| Zoning Description | Zoning |
| Lot Size Units | Acres |
| Lot Size Square Feet | 20908.8 |
| Carport Y/N | No |
| Land Lease Y/N | No |
| Tax Annual Amount | 1765.12 |
| Home Warranty Y/N | No |
| Current Financing | Conventional |
| Lease Renewal Y/N | No |
| Lease Considered Y/N | No |
| Rent Control Y/N | No |
| Standard Status | Active |
| Elementary School District | Ovid-Elsie |
| MobileHomeRemainsYN | No |
| Legal Description | COM 1116 FT W OF 1/4 POST ON N SIDE OF SEC 4,T8N R1W,TH S 175 FT,W 120 FT N 175 FT,E 120 FT TO BEG |
Interior Features
| Interior Amenities | Breakfast Bar,Ceiling Fan(s),Eat-in Kitchen,Entrance Foyer,Granite Counters |
|---|---|
| Basement | Crawl Space,Michigan,Partial,Sump Pump |
| Flooring | Carpet,Ceramic Tile,Laminate |
| Fireplace Features | Living Room,Wood Burning Stove |
| Basement (Y/N) | No |
| Air Conditioning Y/N | Yes |
| Heating Y/N | Yes |
| Window Features | Double Pane Windows |
| Fireplace Y/N | Yes |
| Above Grade Finished Area | 2540.0 |
| Laundry Features | Laundry Room |
| Total Bedrooms | 4 |
| Below Grade Finished Area | 0.0 |
| Total Baths | 2 |
Exterior Features
| Exterior Amenities | Lighting,Rain Gutters |
|---|---|
| Fencing | None |
| Parking Features | Detached,Driveway,Garage Faces Front,Gravel |
| Lot Features | Agricultural,Back Yard,Few Trees,Front Yard,Interior Lot,Level,Rectangular Lot |
| Water Source | Well |
| Lot Size Area | 0.48 |
| Foundation Details | Block,Combination,Stone |
| Spa | No |
| Building Area Total | 4052.0 |
| Lot Dimensions | 120x175 |
| Lot Size Acres | 0.48 |
| Road Surface Type | Dirt |
| Frontage Type | Other |
| Waterfront Y/N | No |
| Foundation Area | 1512.0 |
| Road Frontage Type | County Road |
| Crops Included Y/N | No |
| Horse Y/N | No |
| Irrigation Water Rights Y/N | No |
Amenities
- Foreclosure
- Views
- Short Sale
- New Construction
- Adult 55+
- Lease To Own
- No HOA Fees
- Furnished
- Primary On Main
- Air Conditioning
- Seller Finance
- Green
- Fixer Upper
- Horse
- Golf
- Fireplace
- Deck
- Garage
- Basement
- Pool
Property vs Single Family Average in 48807
Price
Taxes
Year Built
Visits
 Greater Lansing Association of Realtors® (GLAR) All information deemed reliable but not guaranteed. All properties are subject to prior sale, change or withdrawal. Neither listing broker(s) or information provider(s) shall be responsible for any typographical errors, misinformation, misprints and shall be held totally harmless. Listing(s) information is provided for consumer's personal, non-commercial use and may not be used for any purpose other than to identify prospective properties consumers
