

Address
18603 Parkside Street, Detroit, MI
Price
$ 619,999
Property Attributes
- MLS#298036
- TypeSingle Family
- Listing Status Active
- CountyWAYNE
- CityDetroit
- AreaDetroit
- NeighborhoodLincolnshire
- Zip48221
- StyleColonial
- Year Built1926
- Taxes$ 16512
- Price$ 619,999
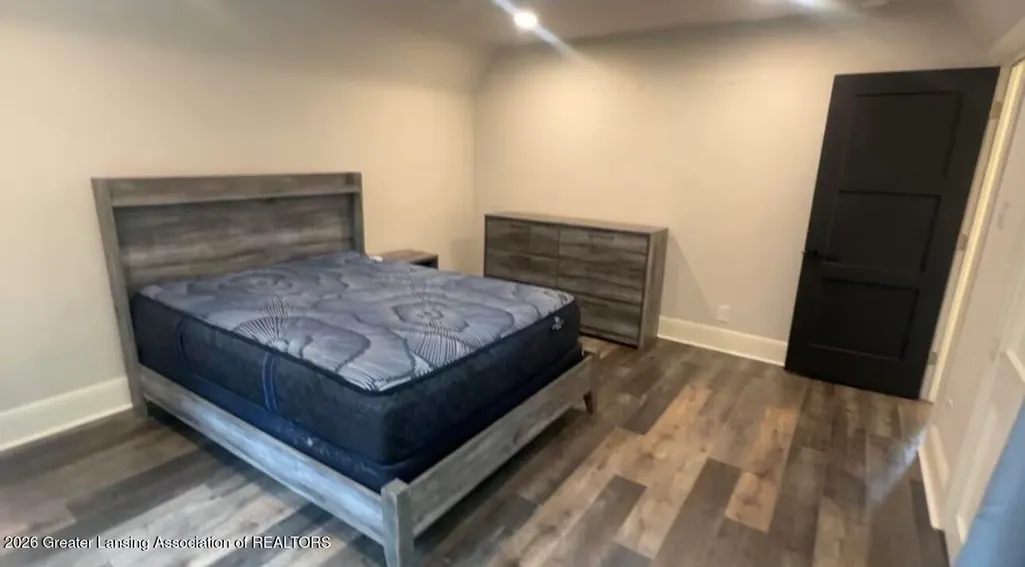
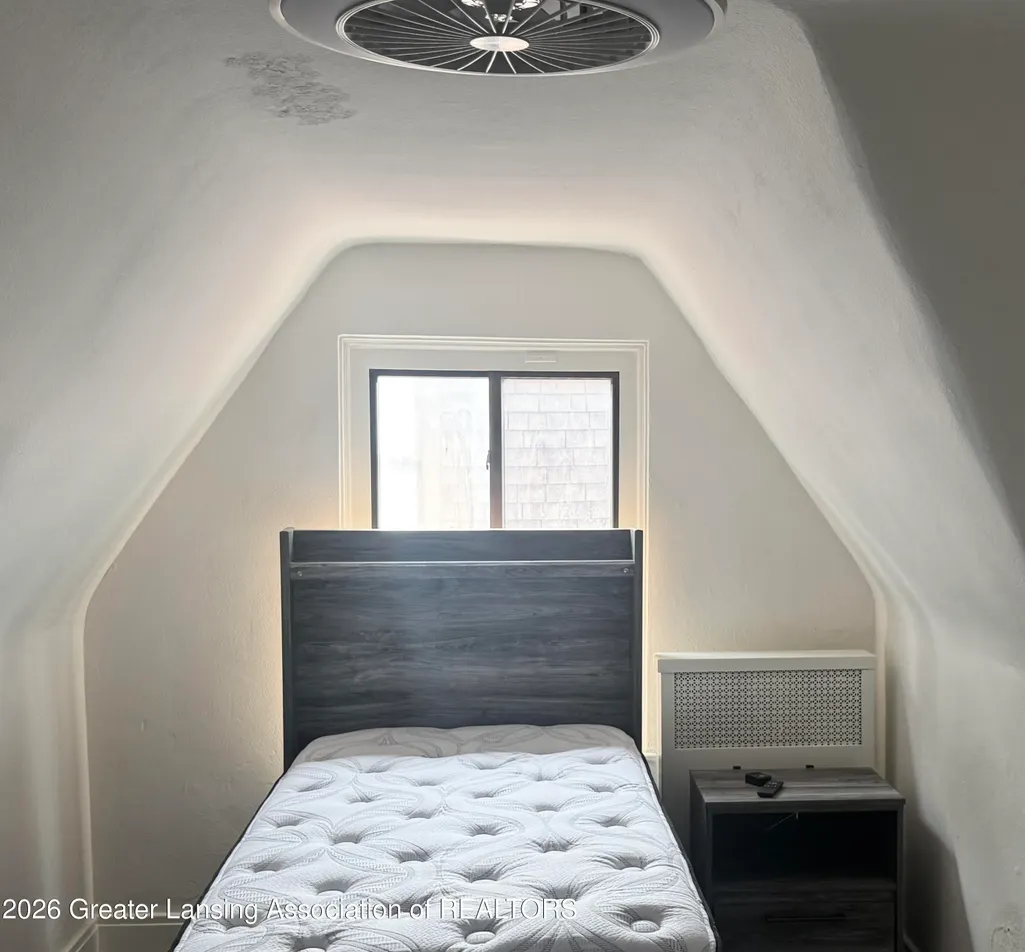
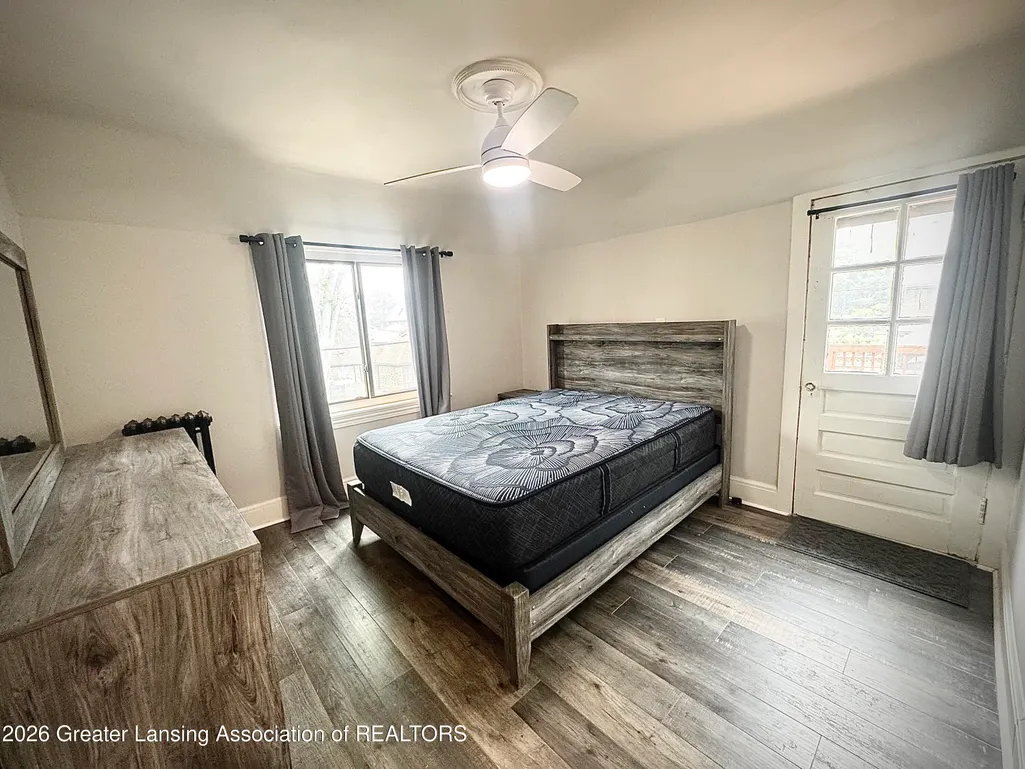
- Bedrooms5
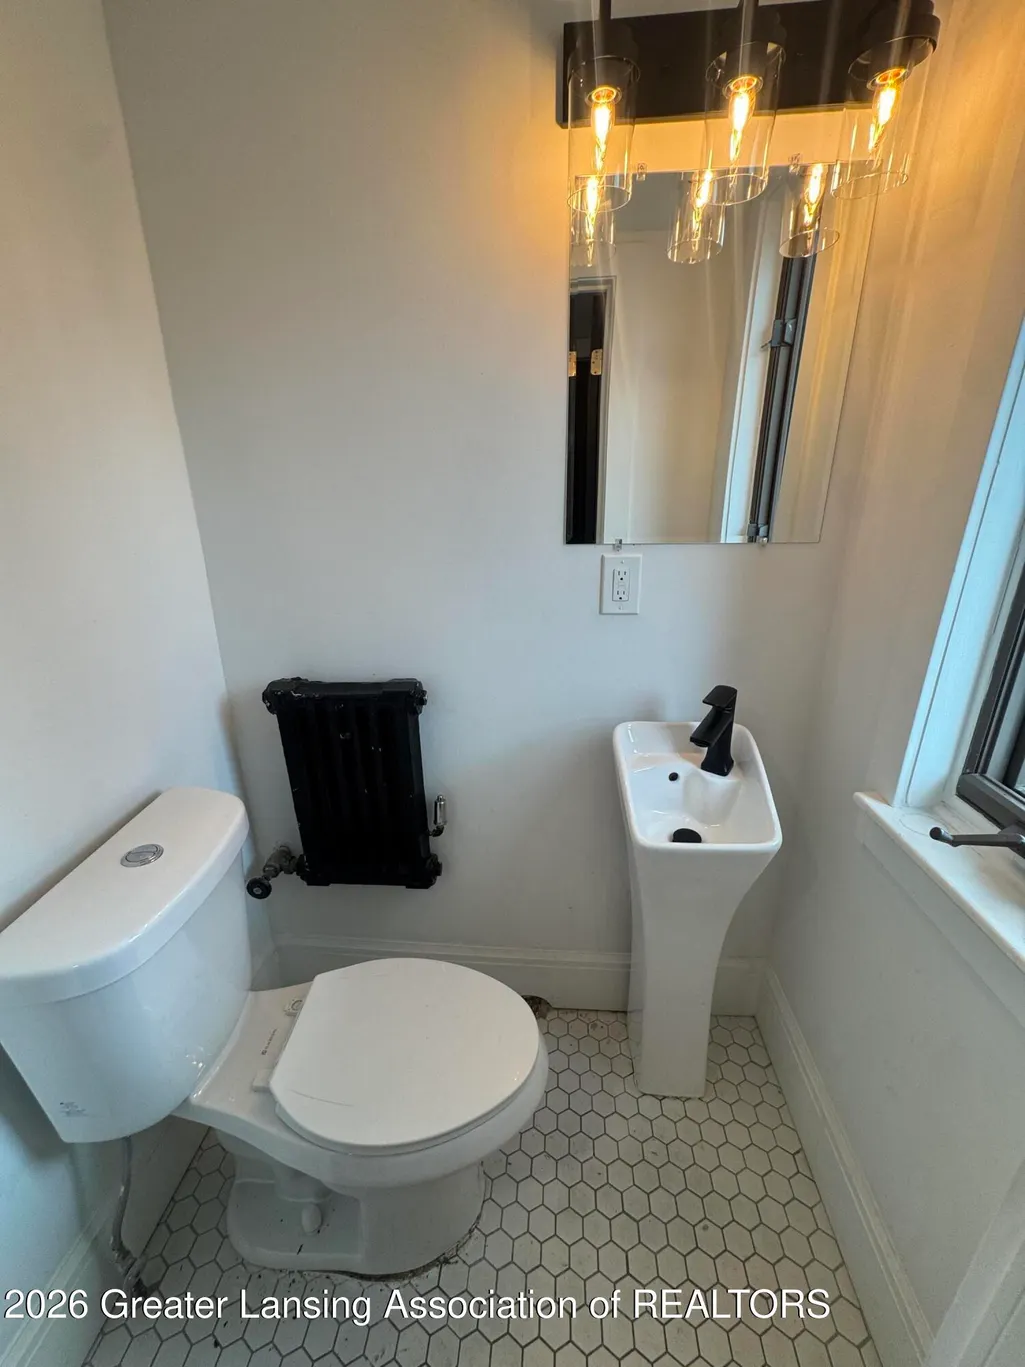
- Full Bathrooms3
- Half Bathrooms1
- Sqr Footage4621
- Lot Size0.16 Acres
Data Source:
Greater Lansing AOR (GLMLS)
Property Description
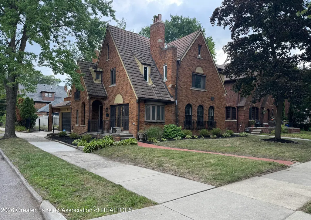
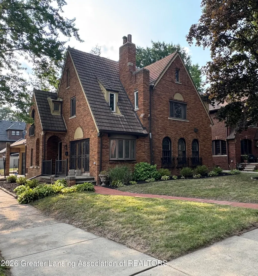
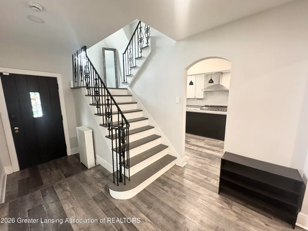
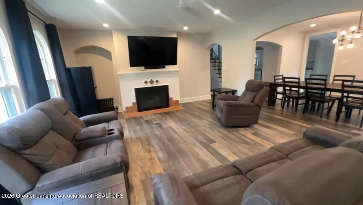
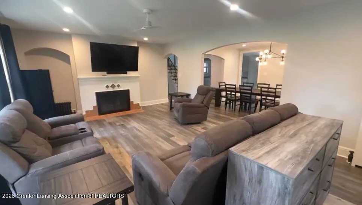
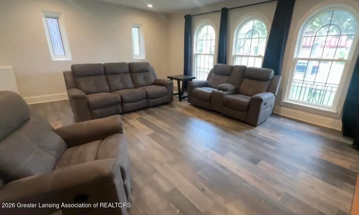
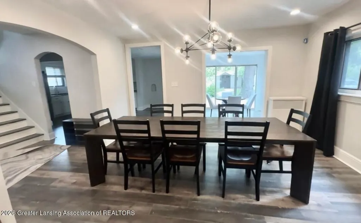
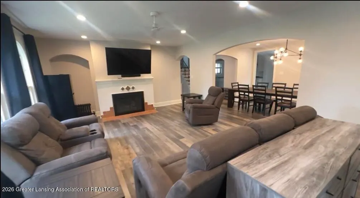
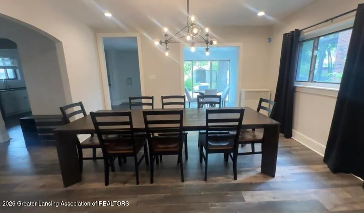
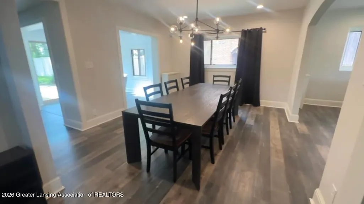
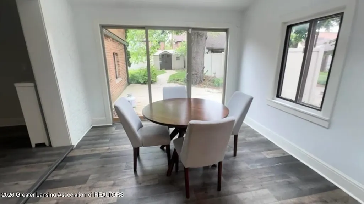
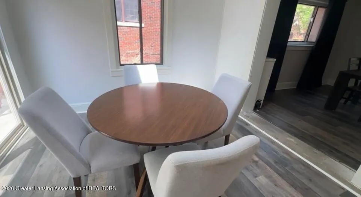
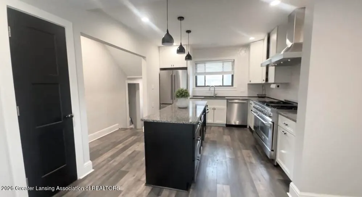
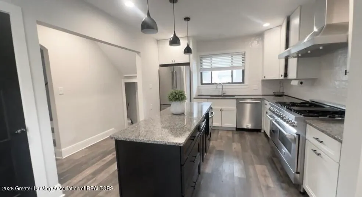
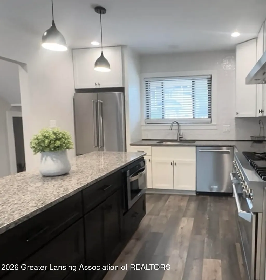
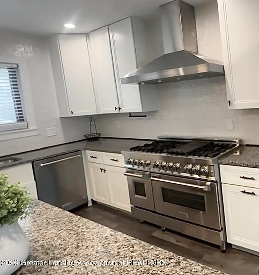
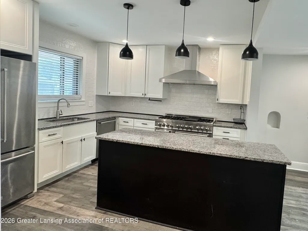
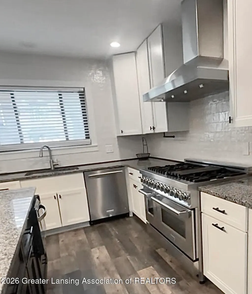
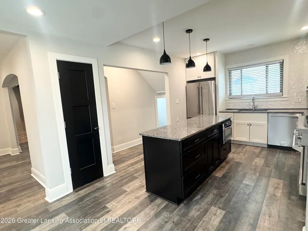
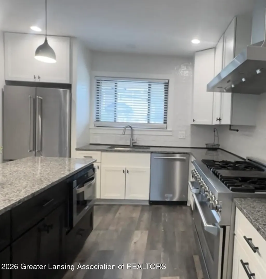
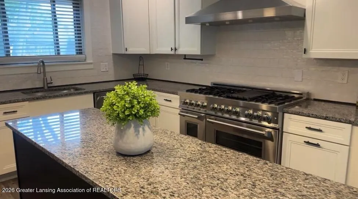
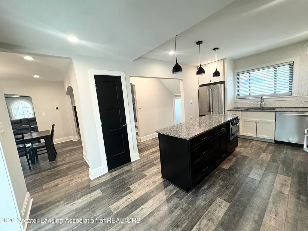
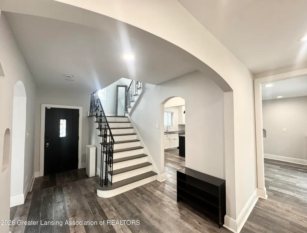
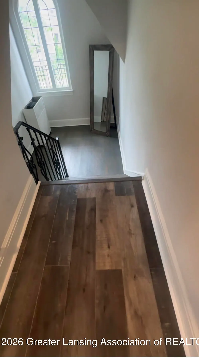
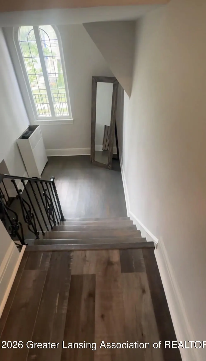
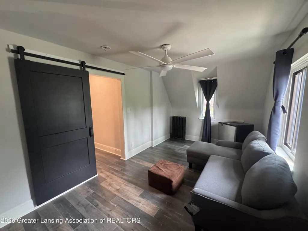
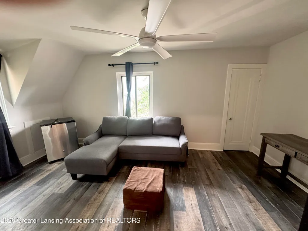
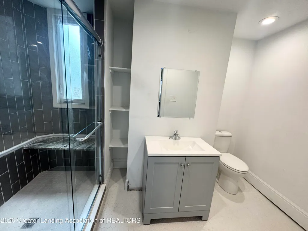
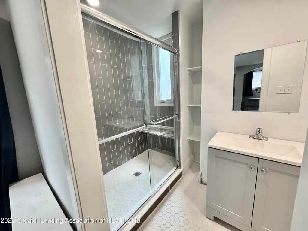
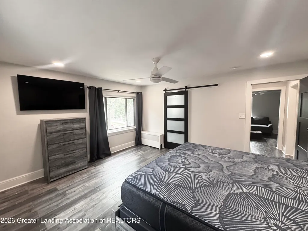
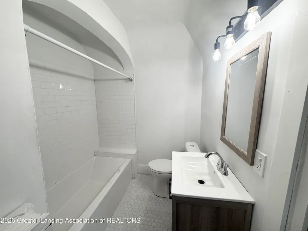
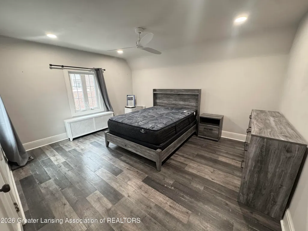
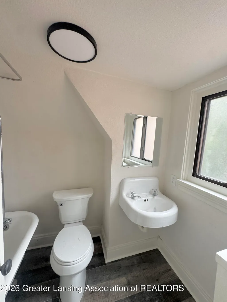
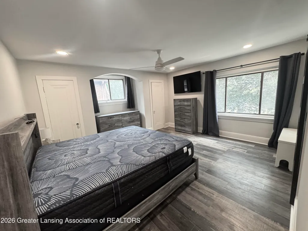
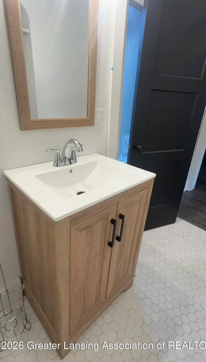
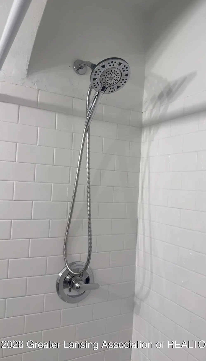
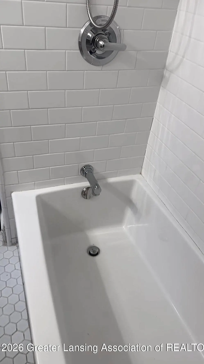
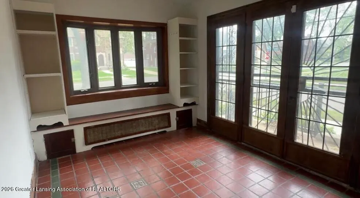
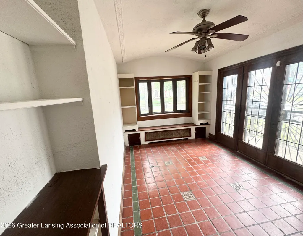
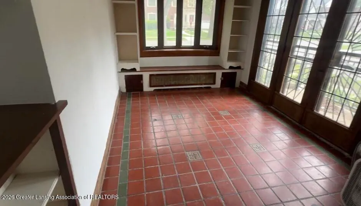
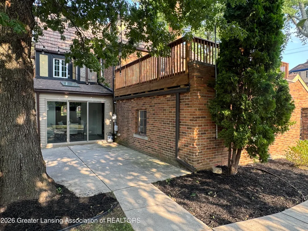
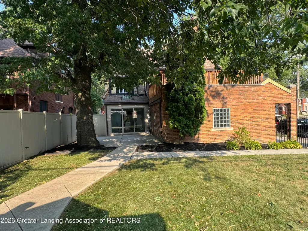
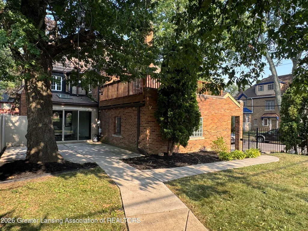
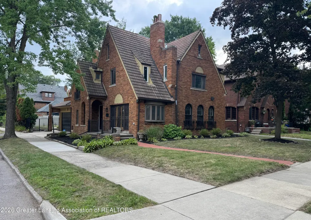
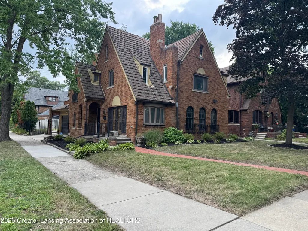
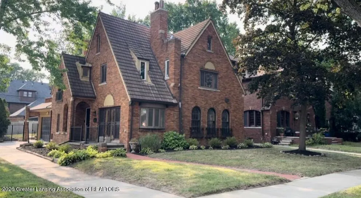
Wonderful 3-story Tudor-style "Historic Home" in popular Detroit University District on beautifully landscaped corner lot! Tastefully remodeled throughout! Featuring 5 bedrooms, and 3 1/2 bathrooms! Huge living room w/fireplace, formal dining room and breakfast nook! Large gourmet kitchen with island granite, countertops, and stainless-steel appliances.
| Price History | |
|---|---|
| 7/30/2026 | Listed $619,999 |
General Features
| Sewer | Public Sewer |
|---|---|
| Heating | Fireplace(s) |
| Cooling | Central Air |
| Utilities | See Remarks |
| Roof | Shingle |
| Appliances | Dishwasher,Disposal,Dryer,Freezer,Oven,Range Hood,Refrigerator,Stainless Steel Appliance(s),Washer,Washer/Dryer |
| Garage Spaces | 2.0 |
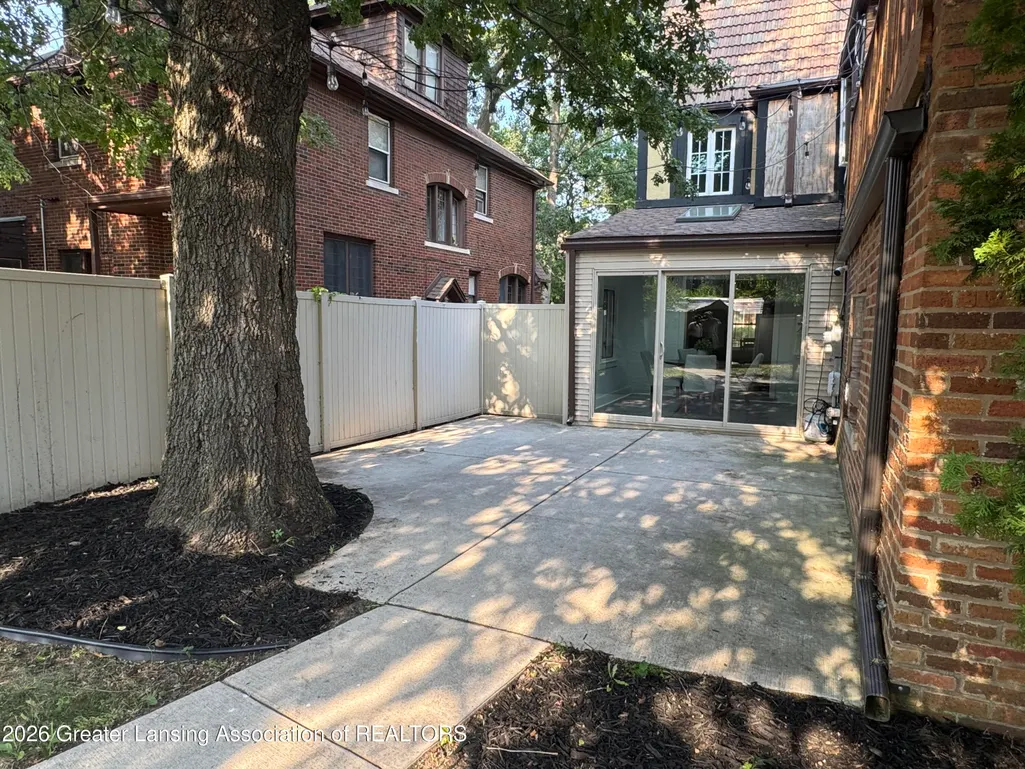
| Patio/Porch Features | Front Porch,Patio |
| Architectural Style | Colonial |
| Security Features | 24 Hour Security,Security System |
| Construction Materials | Brick |
| Year Built | 1926 |
| View | City,Neighborhood,Trees/Woods,See Remarks |
| Township | Detroit |
| Levels | Three Or More |
| Property Subtype | Single Family Residence |
| Tax Year | 2026 |
| Current Use | Other |
| County | Wayne |
| New Construction | No |
| Property Type | Residential |
| Attached Garage | Yes |
| Subdivision Name | Lincolnshire |
| Garage Y/N | No |
| Other Structures | Garage(s) |
| Total Rooms | 13 |
| Full Baths | 3 |
| Status | Active |
| Directions | West 7 Mile Road to Parkside St |
| City | Detroit |
| Senior Community Y/N | No |
| High School District | Detroit |
| Zoning Description | Zoning |
| Lot Size Units | Acres |
| Lot Size Square Feet | 6969.6 |
| Carport Y/N | No |
| Land Lease Y/N | No |
| Tax Annual Amount | 16512.2 |
| Home Warranty Y/N | No |
| Property Condition | Updated/Remodeled |
| Lease Renewal Y/N | No |
| Lease Considered Y/N | No |
| Rent Control Y/N | No |
| Standard Status | Active |
| MobileHomeRemainsYN | No |
| Legal Description | W PARKSIDE 238 LINCOLNSHIRE SUB L38 P8 PLATS,W C R 2/150 51.35 X 135 |
Interior Features
| Interior Amenities | Bookcases,Ceiling Fan(s),Double Vanity,Eat-in Kitchen,Entrance Foyer,Granite Counters,High Ceilings,Kitchen Island,Open Floorplan,Recessed Lighting,Walk-In Closet(s),See Remarks |
|---|---|
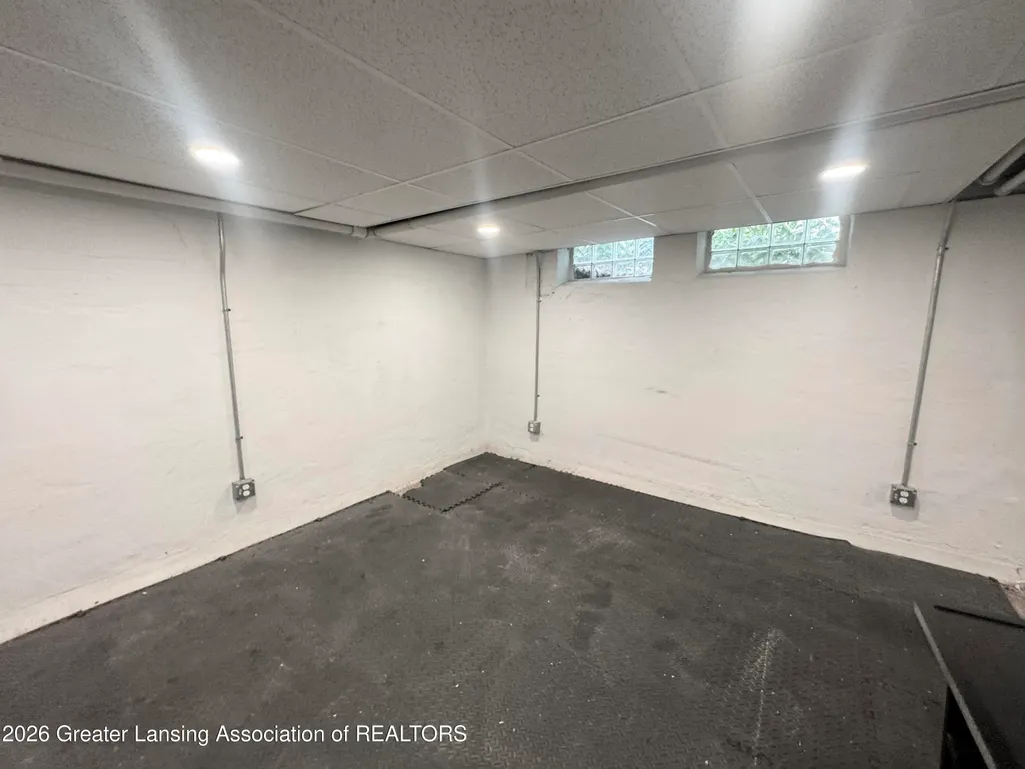
| Basement | Concrete,Full |
| Flooring | FSC or SFI Certified Source Hardwood,Laminate,Tile |
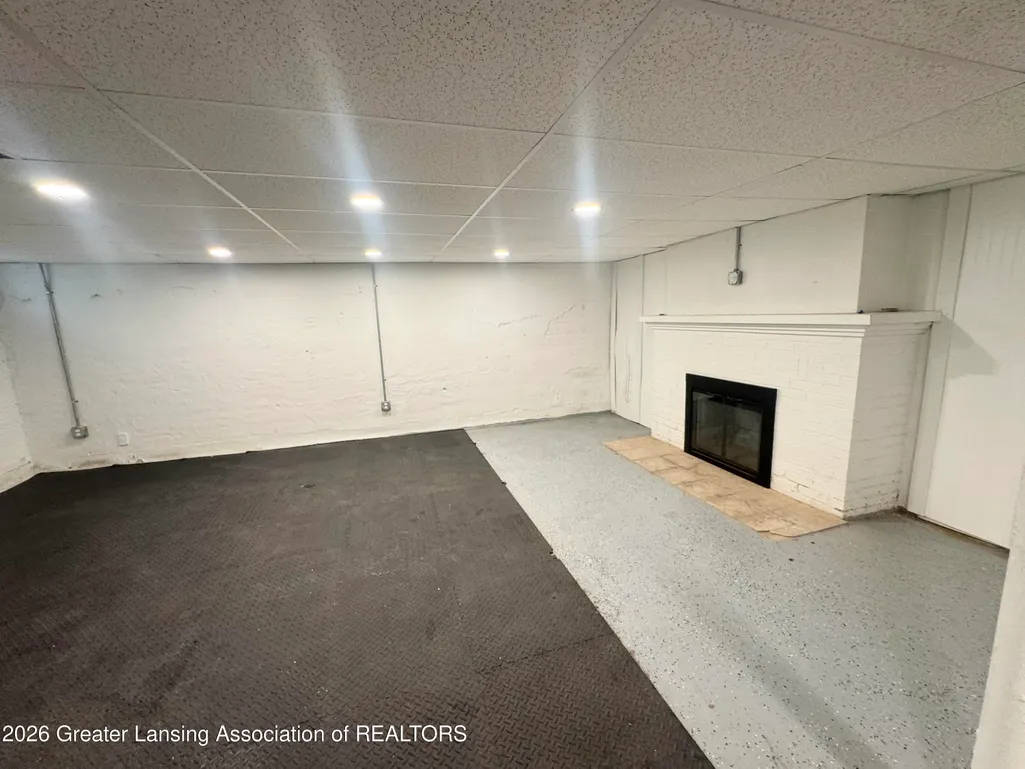
| Fireplace Features | Basement,Living Room |
| Basement (Y/N) | No |
| Air Conditioning Y/N | Yes |
| Heating Y/N | Yes |
| Window Features | Bay Window(s),Screens |
| Fireplace Y/N | Yes |
| Above Grade Finished Area | 3600.0 |
| Half Baths | 1 |
| Laundry Features | In Basement |
| Total Bedrooms | 5 |
| Below Grade Finished Area | 1021.0 |
| Total Baths | 4 |
Exterior Features
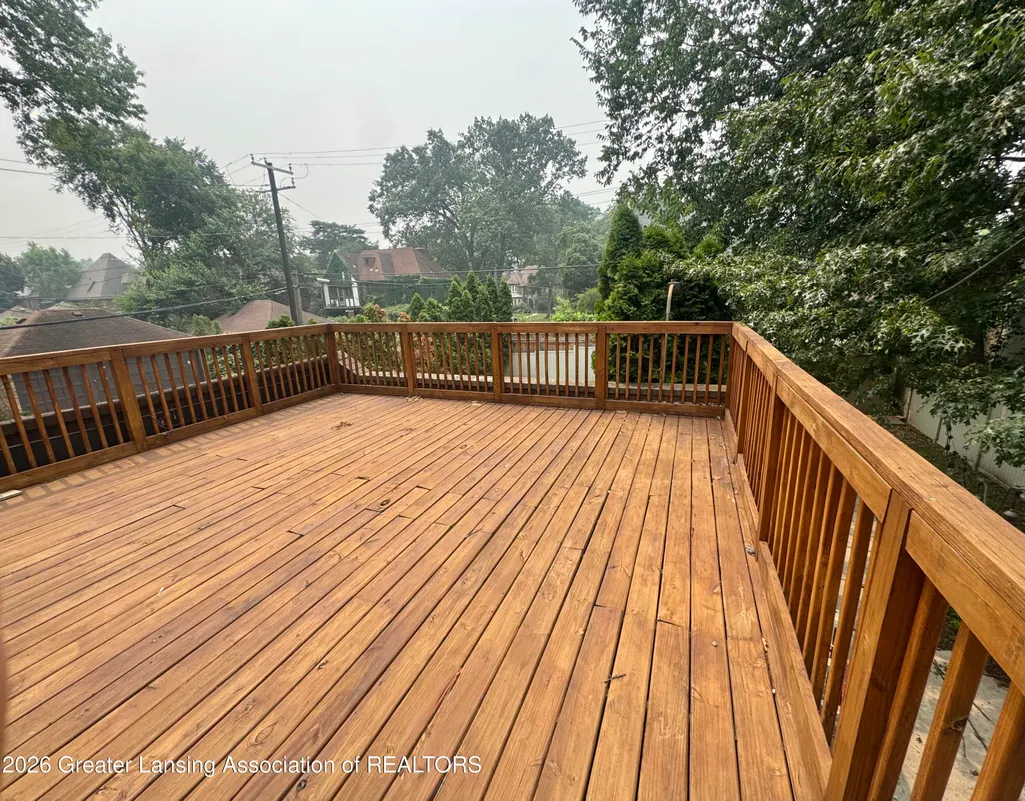
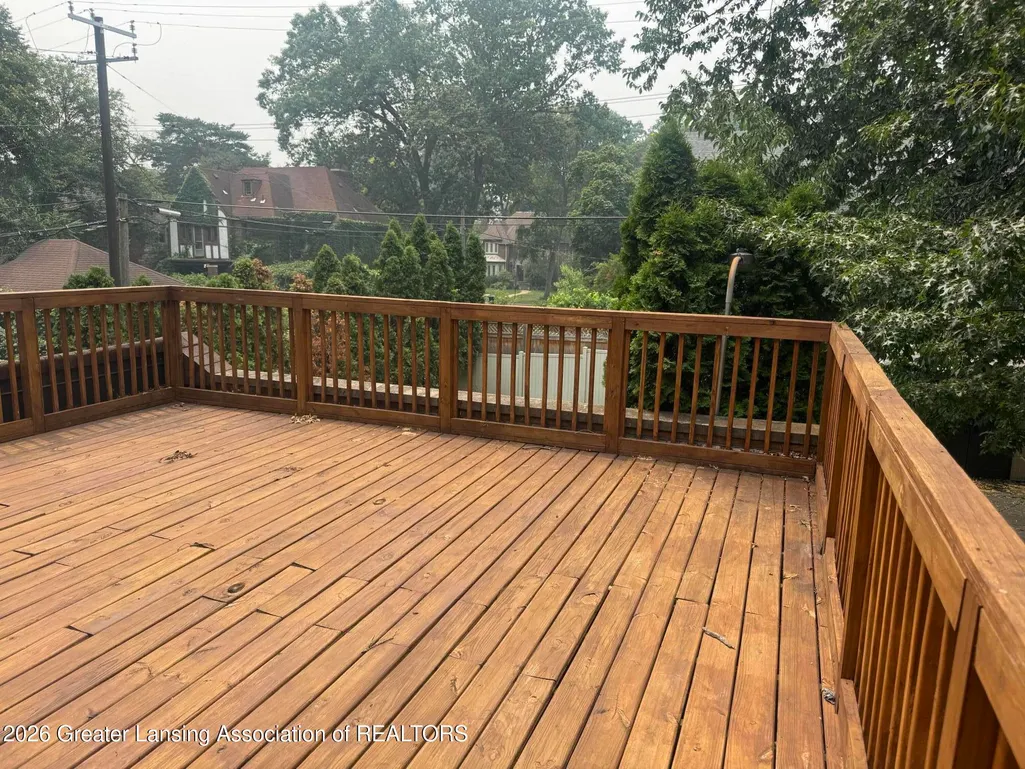
| Exterior Amenities | Balcony |
|---|---|
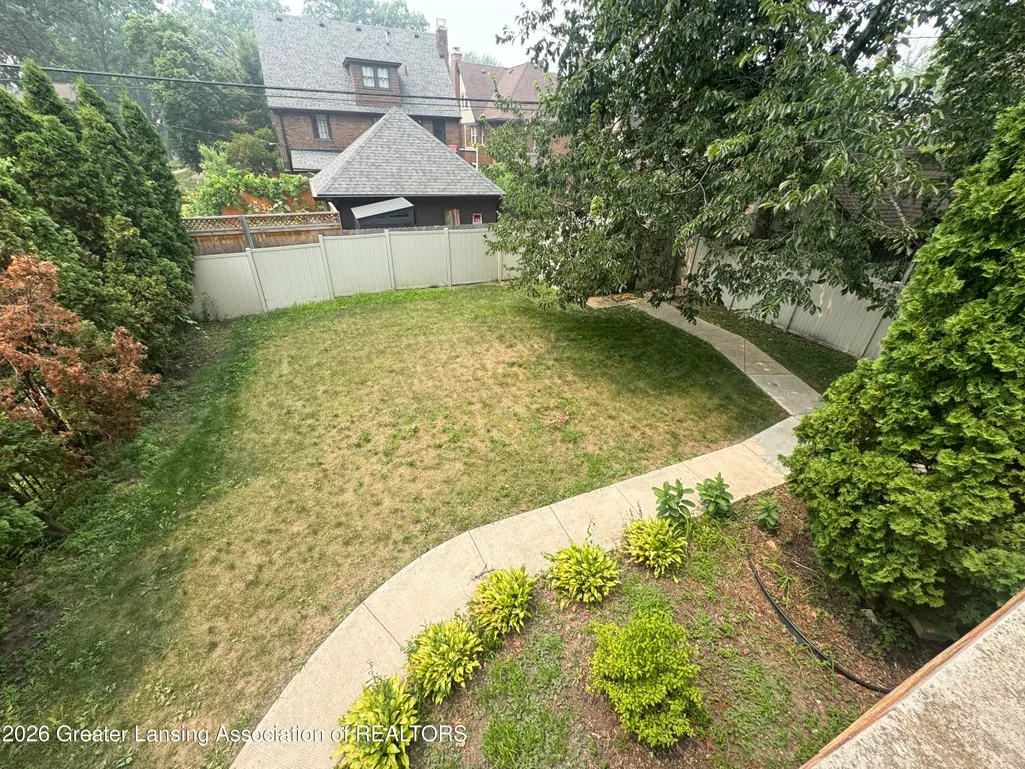
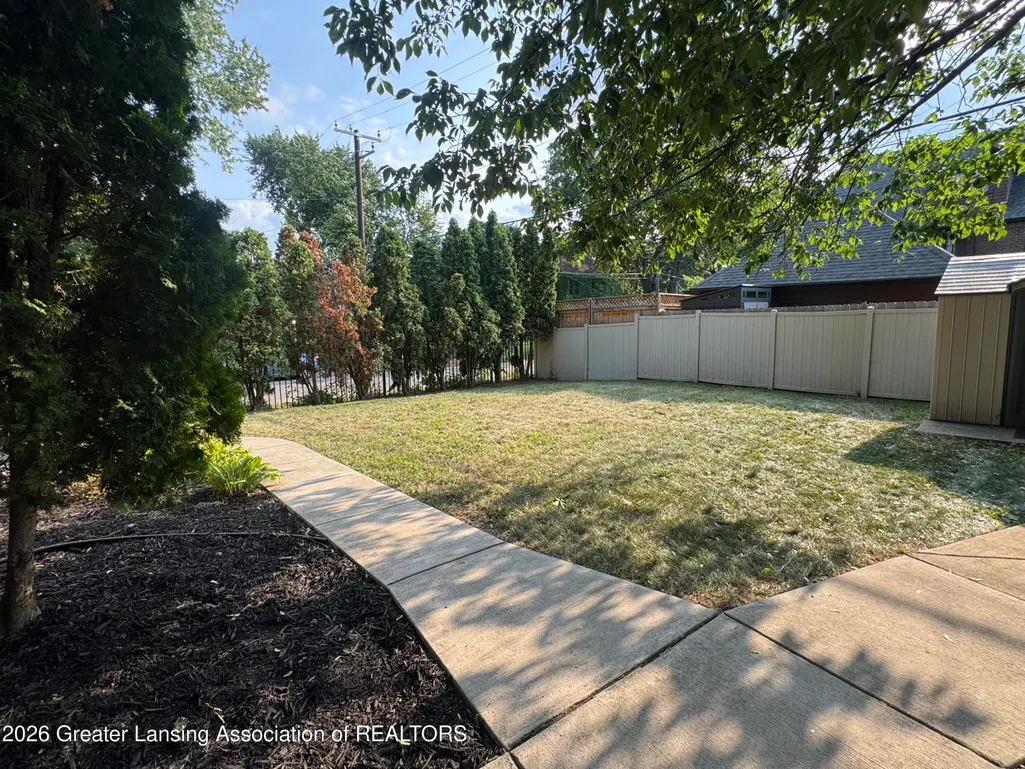
| Fencing | Back Yard |
| Parking Features | Asphalt,Attached,Driveway,Garage,Garage Faces Front |
| Lot Features | Back Yard,City Lot,Front Yard,Near Public Transit,See Remarks |
| Water Source | Public |
| Lot Size Area | 0.16 |
| Foundation Details | See Remarks |
| Spa | No |
| Building Area Total | 4621.0 |
| Lot Dimensions | 51.35x135 |
| Lot Size Acres | 0.16 |
| Road Surface Type | Asphalt,Paved |
| Frontage Type | See Remarks |
| Waterfront Y/N | No |
| Foundation Area | 1021.0 |
| Road Frontage Type | City Street |
| Other Equipment | Call Listing Agent |
| Crops Included Y/N | No |
| Horse Y/N | No |
| Irrigation Water Rights Y/N | No |
Amenities
- Foreclosure
- Views
- Short Sale
- New Construction
- Adult 55+
- Lease To Own
- No HOA Fees
- Furnished
- Primary On Main
- Air Conditioning
- Seller Finance
- Green
- Fixer Upper
- Horse
- Golf
- Fireplace
- Deck
- Garage
- Basement
- Pool
Property vs Single Family Average in 48221
Price
Taxes
Year Built
Visits
 Greater Lansing Association of Realtors® (GLAR) All information deemed reliable but not guaranteed. All properties are subject to prior sale, change or withdrawal. Neither listing broker(s) or information provider(s) shall be responsible for any typographical errors, misinformation, misprints and shall be held totally harmless. Listing(s) information is provided for consumer's personal, non-commercial use and may not be used for any purpose other than to identify prospective properties consumers
